Start with the kind of ADU you want to build
A garage conversion, attached ADU, detached ADU, and larger addition do not start with the same demolition, foundation, framing, utility, or finish work. The first budget question is what you want to build and how it connects to the home you already have.
The property can add work that is not obvious on a plan
Access for crews and materials, slope, drainage, existing structures, utility locations, and the condition of the current home can all change the construction approach. A simple-looking plan can need more work once the property is seen in person.
Water and sewer requirements have practical price drivers
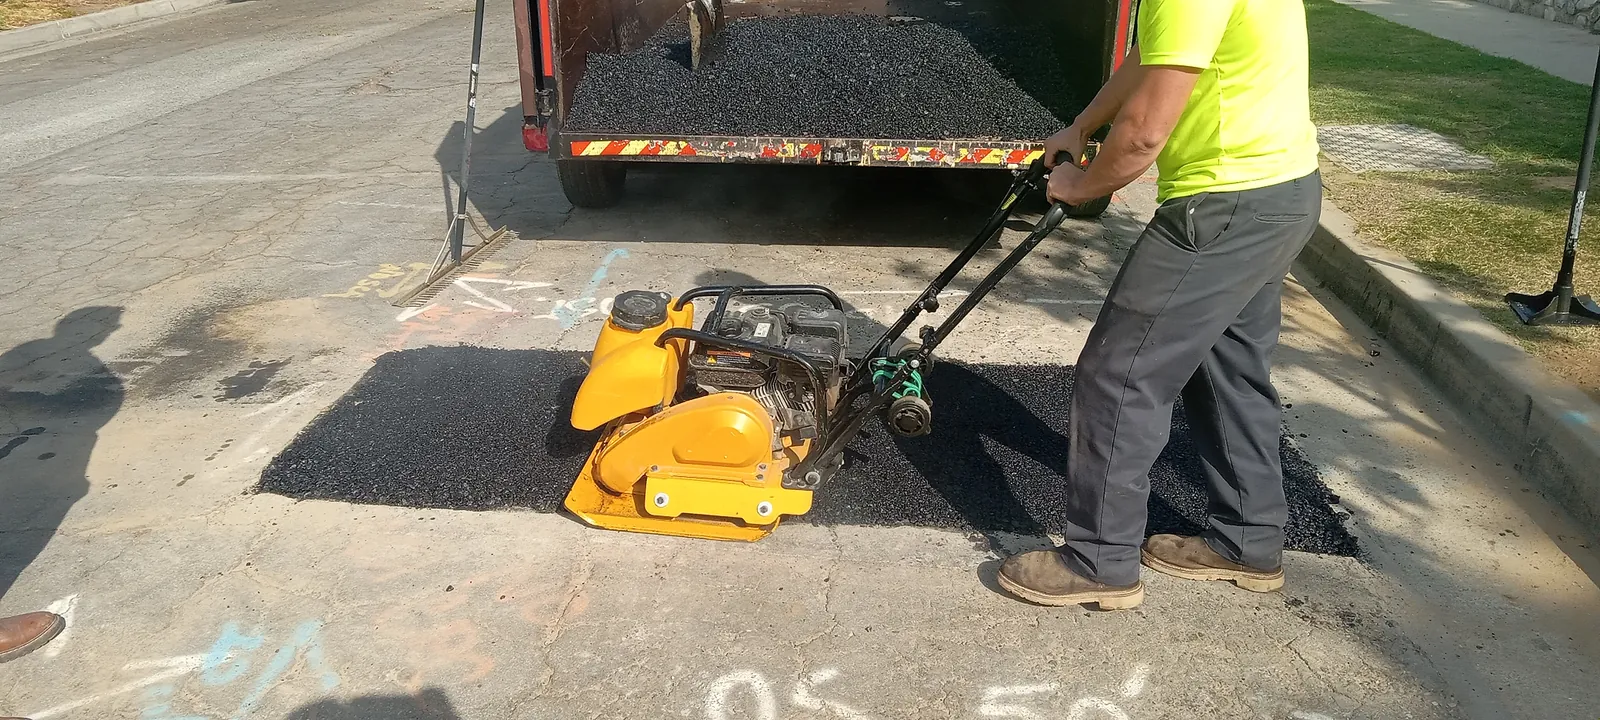
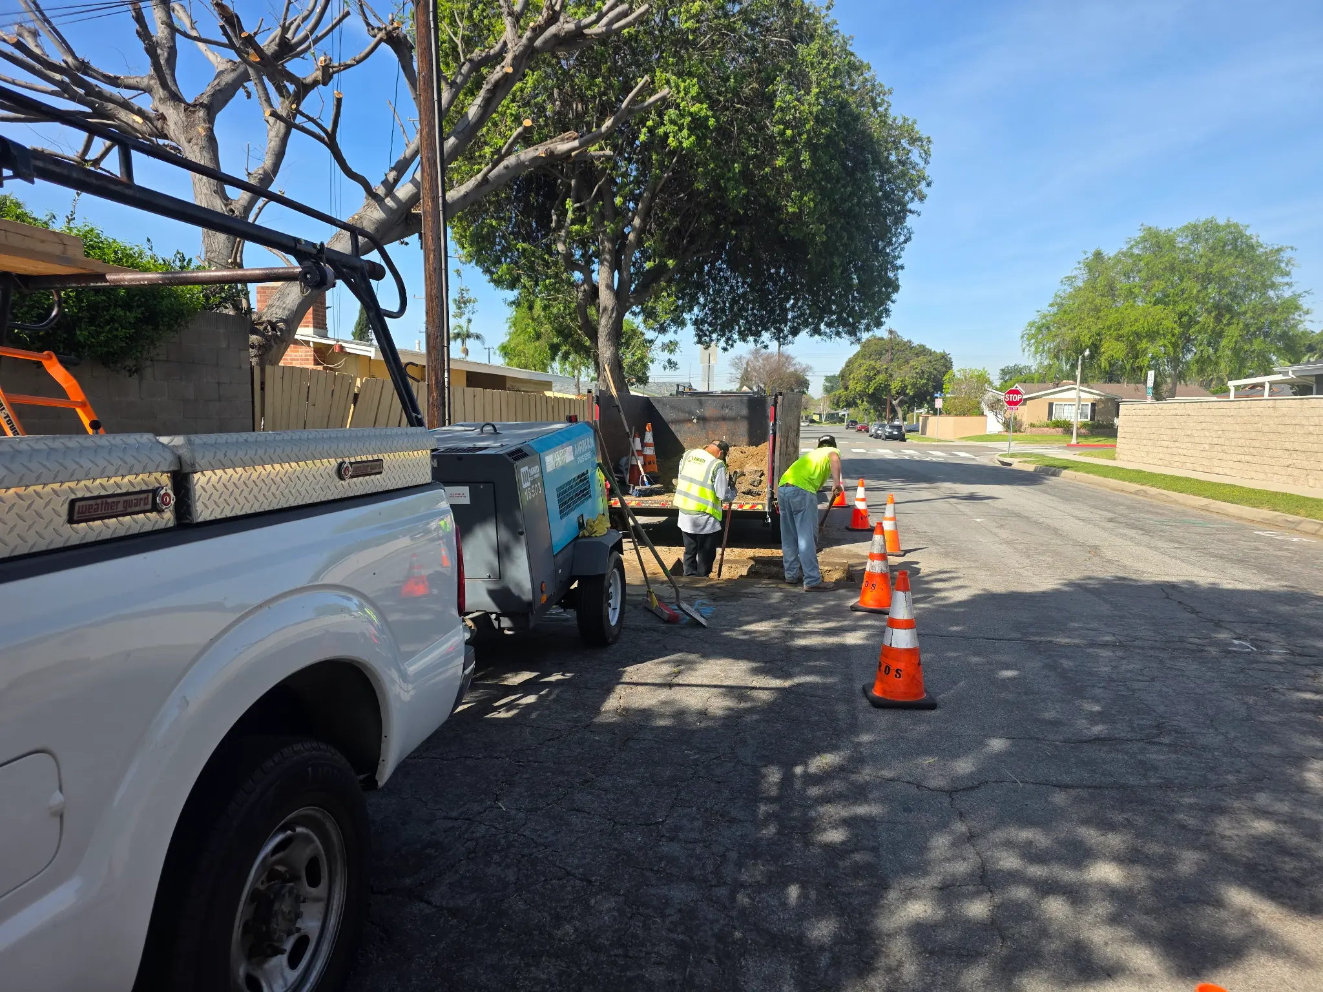
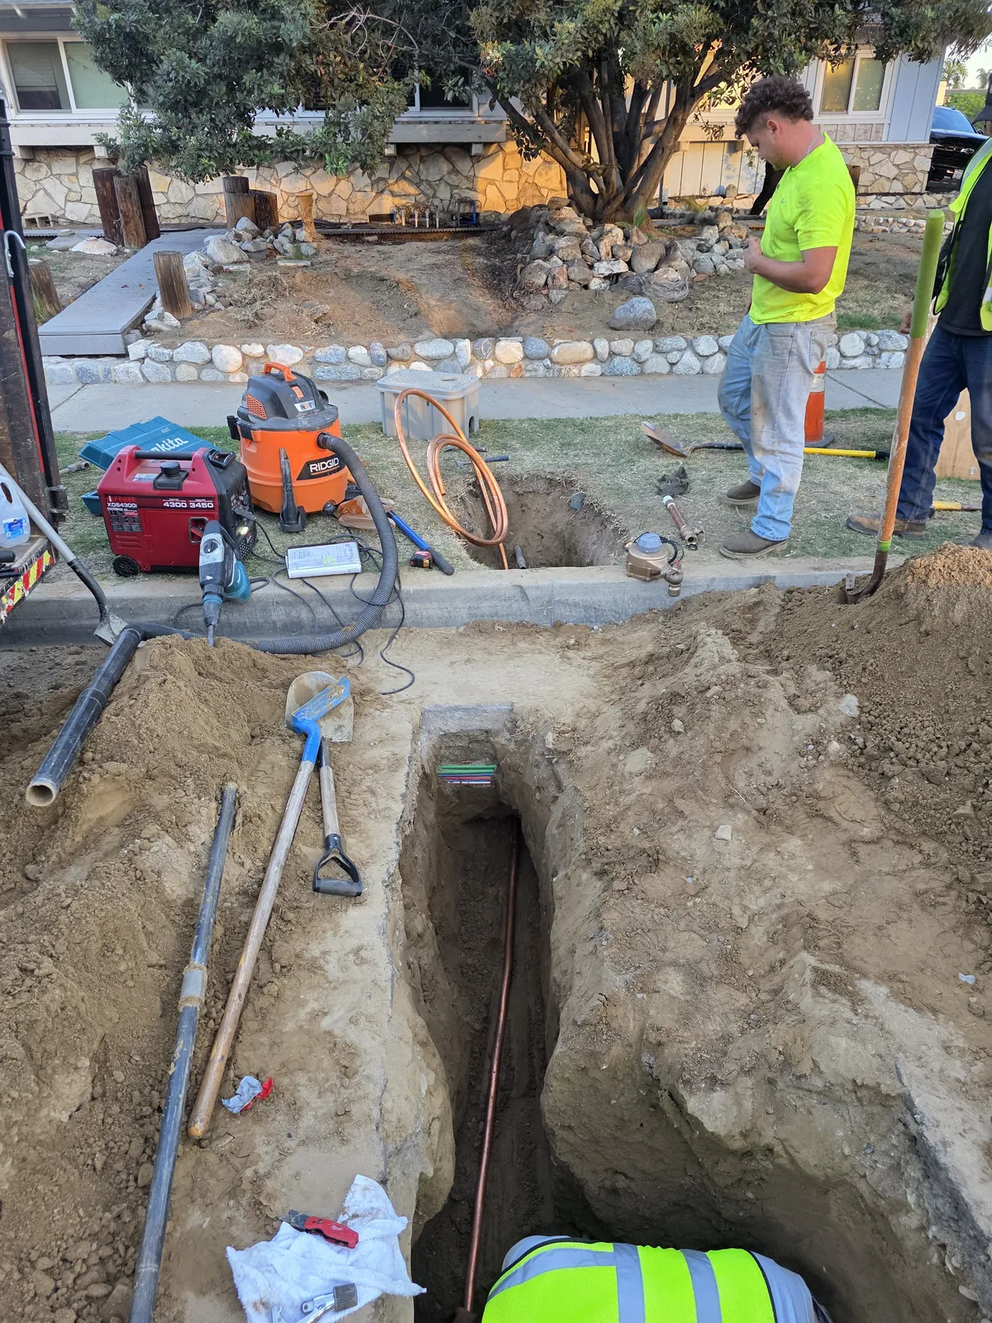
If the City requires water-service or sewer-lateral work, we look at the concrete or asphalt that may need restoration, the distance the line has to travel to reach the public connection, and how much trenching or underground work is needed. A meter box in concrete can create a different scope than the same box in dirt or grass. A connection across the street can change access and traffic-control needs.
City requirements should enter the budget early
A water-service change, sewer work, driveway approach, sidewalk, curb, or other public-side condition can be a separate part of the project. It is better to identify those questions while the ADU is taking shape than to treat the build as only a backyard project.
Finish choices still change the building budget
Cabinets, appliances, flooring, windows, fixtures, tile, and other selections can move the construction budget. It helps to decide where you need a specific product and where a practical standard choice is enough.
Ask for the scope behind the number
A thorough estimate should help you see what has been considered and what still depends on site conditions, City direction, plans, or selections. We can begin the public-side utility conversation with the address and City requirement, then use a site visit to understand the conditions behind a detailed price.