The building and the City utilities may be reviewed separately
Your architect can prepare the ADU plans and the Building Department can review the building itself. Public Works may then look at the existing utility and public-side conditions. That is how a water, sewer, driveway, curb, sidewalk, or other requirement can appear later in the permit process.
Look beyond the ADU footprint
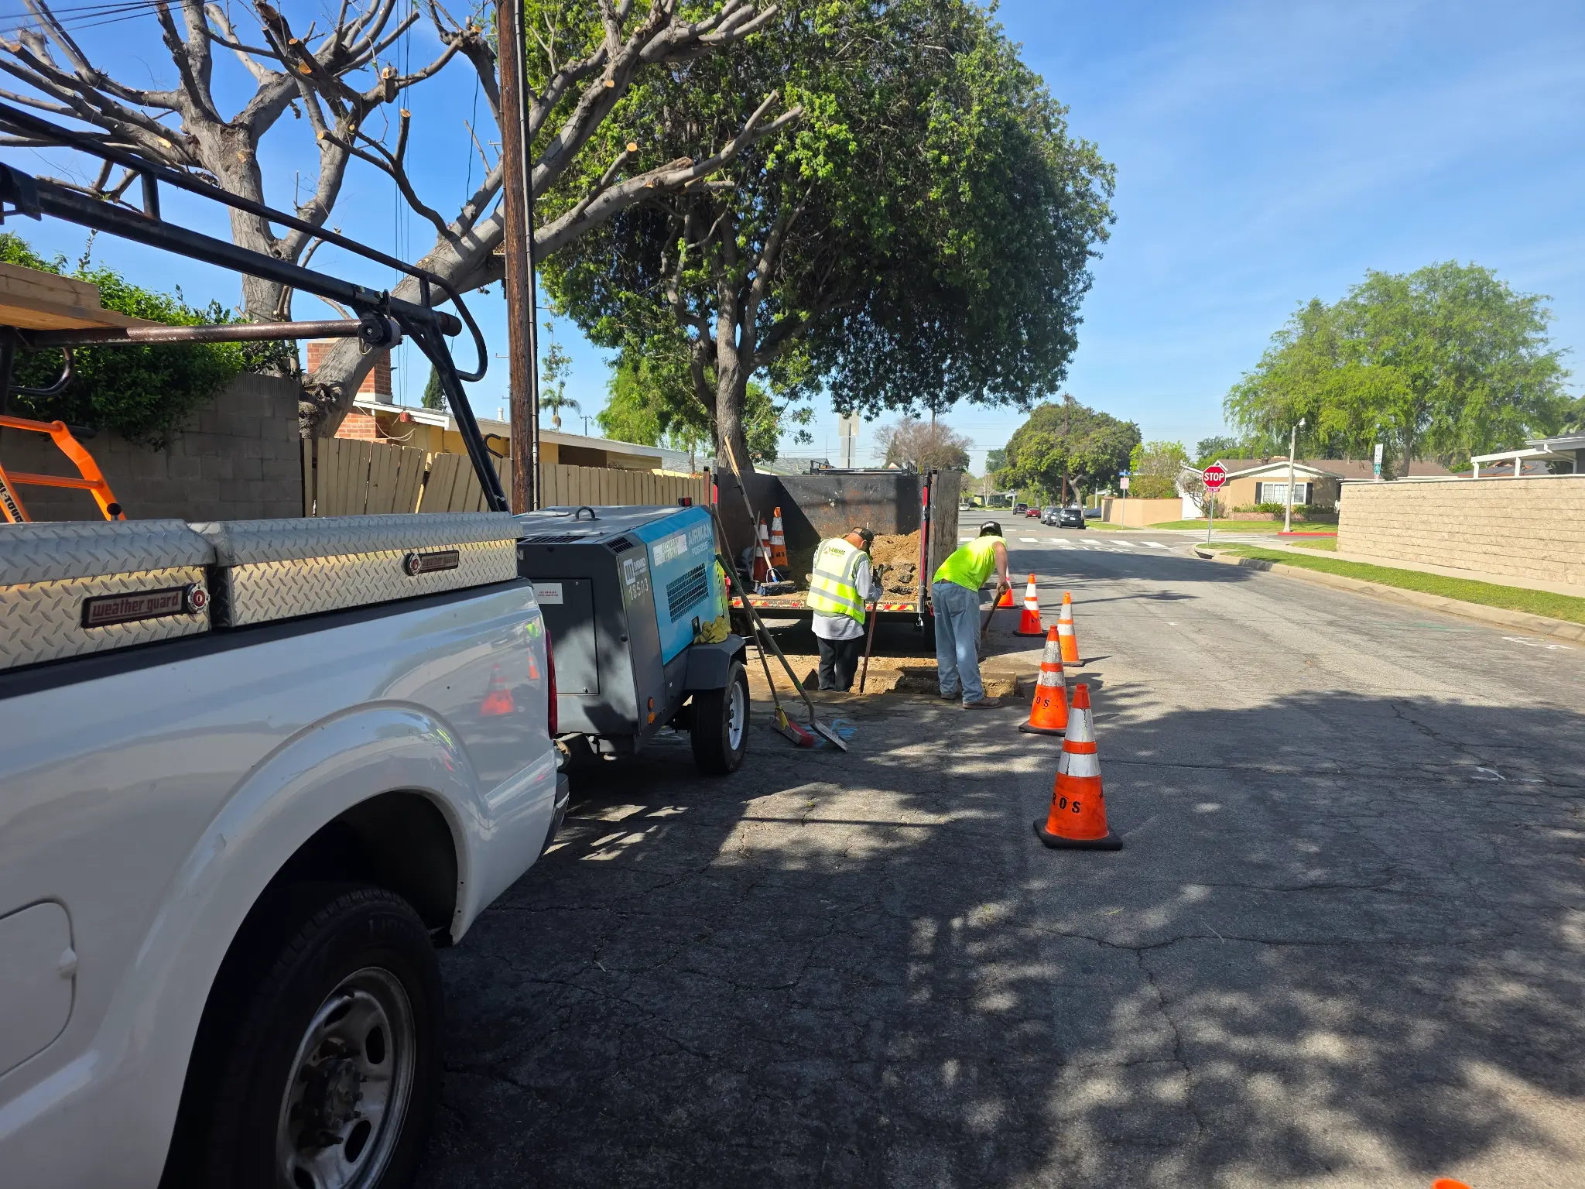
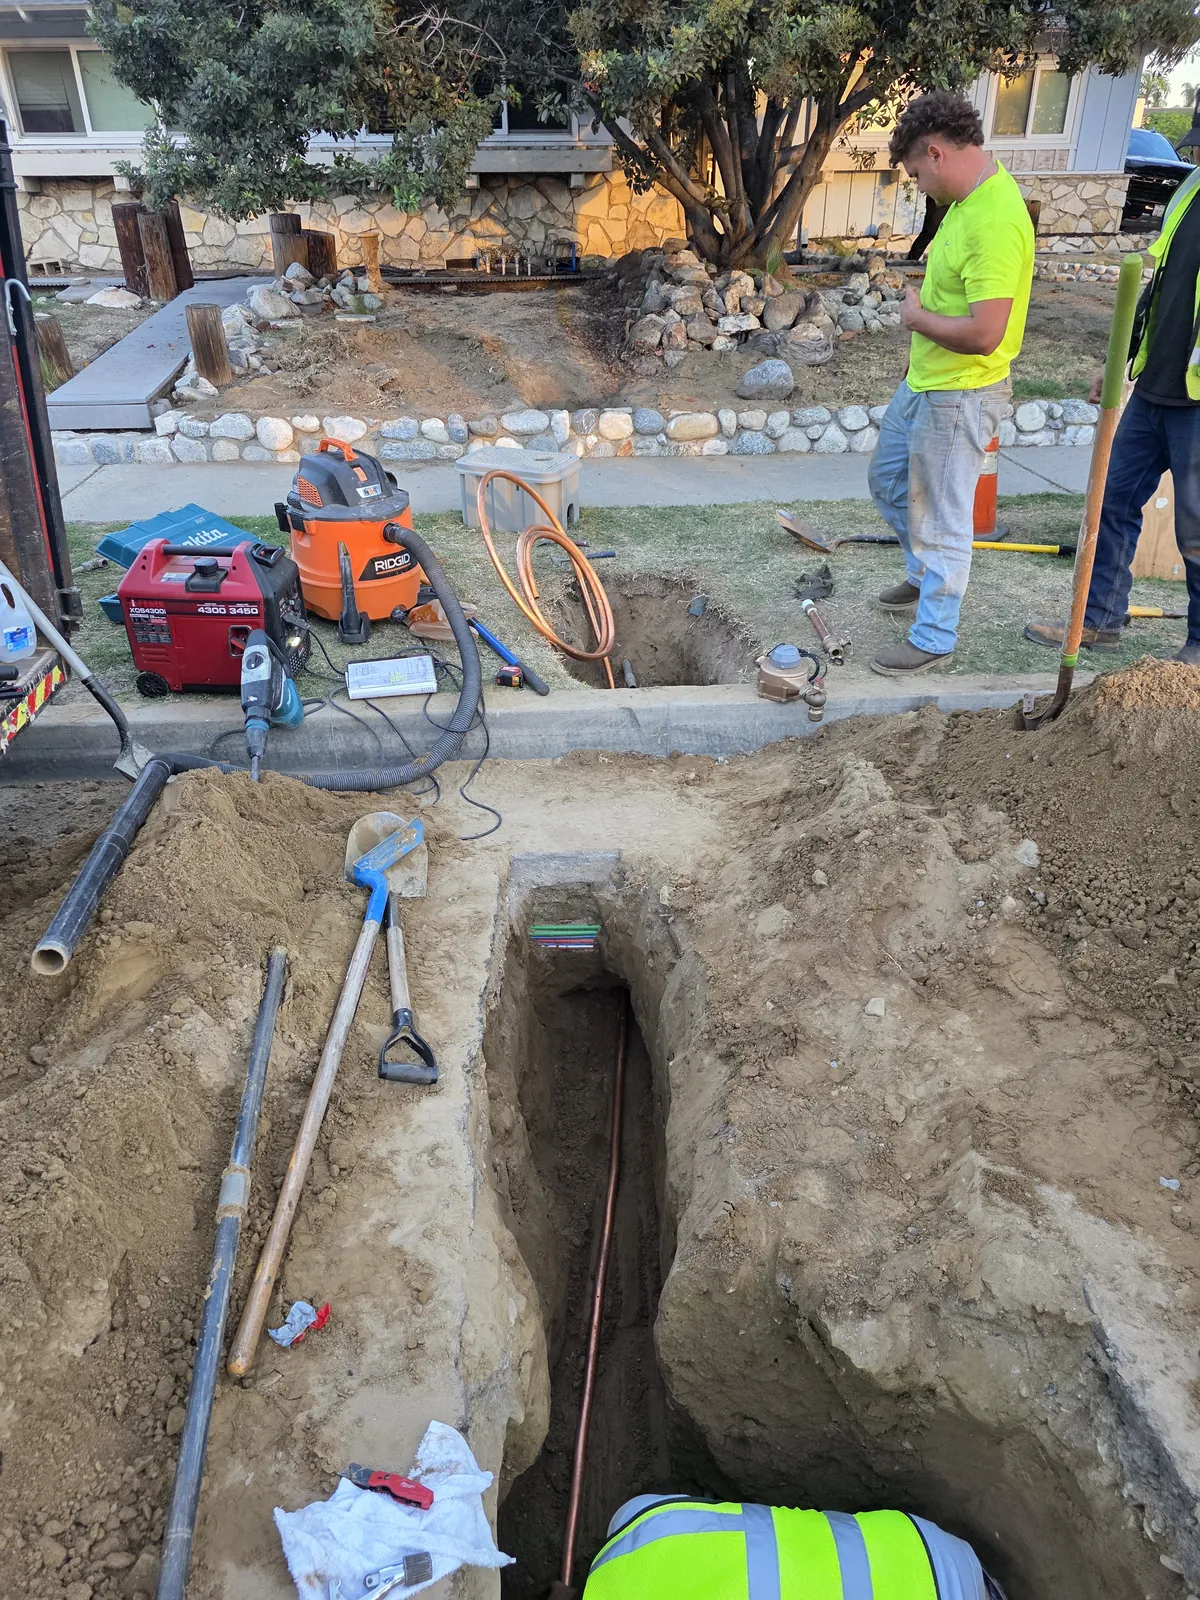
Do not focus only on the new unit or backyard. The front of the property can matter too. Water and sewer connections, driveway approaches, sidewalks, curbs, utility routing, and work near the street may need a closer look depending on the site and City direction.
Keep City comments with the project file
Save plan-check comments, permit-status messages, and any Public Works note. If the City language is unclear, ask the issuing department what it is requesting. Then bring the actual message into the construction conversation instead of trying to translate it from memory.
Every City and property can be different
Costa Mesa, Huntington Beach, Newport Beach, Fullerton, and other jurisdictions use their own processes. Newport Beach says work in its public right-of-way requires an encroachment permit. Fullerton reviews water connections before building permits are issued. Your property and the City’s current direction control what applies.
A site visit can answer the construction questions
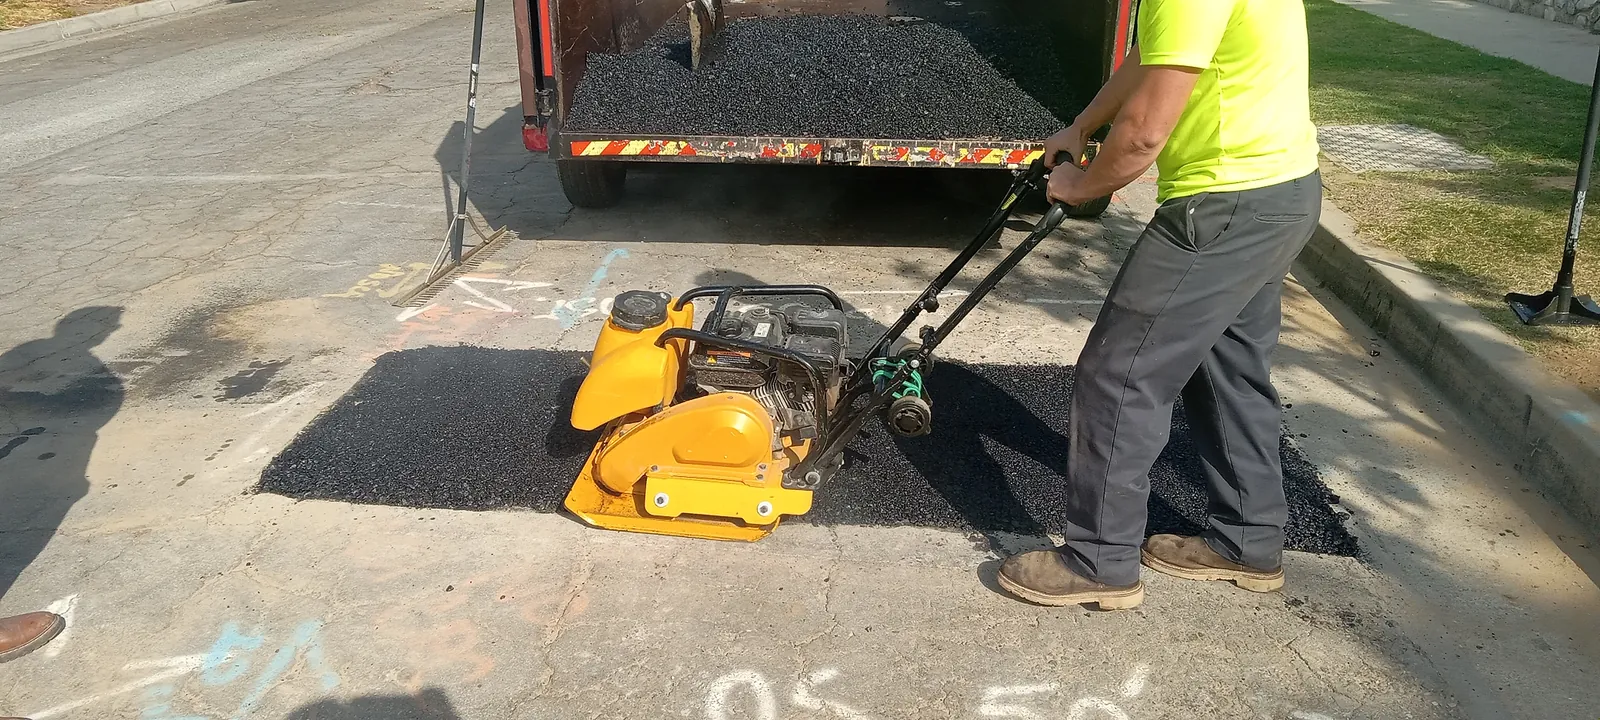
For public-side utility work, an address and the City requirement are enough to begin. On site, we can look at meter location, service route, distance, access, trenching conditions, and the concrete or asphalt that may need restoration.