Why this can show up after your plans are underway
For an ADU or addition, the Building Department may review the building work while Public Works looks at the utilities and the area near the street. The City can then add a separate requirement for a water line, sewer line, meter, sidewalk, curb, or driveway. That is why the requirement may not appear in the first set of architectural plans.
Keep the actual City message
Save the email, portal note, correction sheet, or permit-status message. It is more useful than trying to repeat the requirement from memory. If the City sent an attachment, keep it with the message.
Show us where the work may be
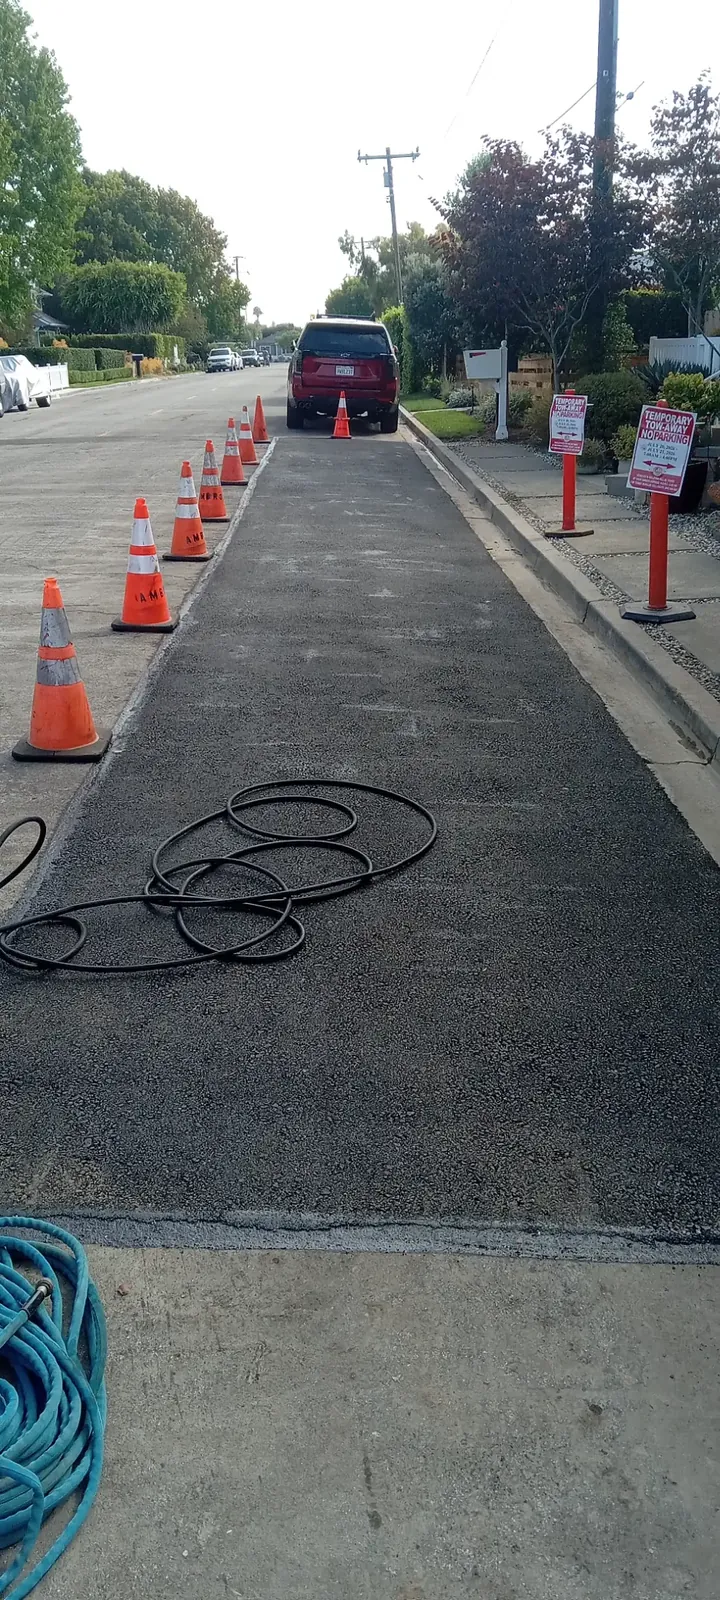
Take a few wide photos and a few close photos. The meter area, driveway, sidewalk, curb, street, utility boxes, cleanouts, gates, and access path can all change the construction conversation.
You can start before every detail is known
An address and the City requirement are enough to begin talking about water, sewer, and other public-side work. Plans, reports, and past records are helpful when you have them. They are not a reason to wait if the City has already raised a question.
The City and the contractor have different jobs
The City decides its current permit, review, inspection, and approval requirements. Ambros can help you understand the construction work, the site conditions, access, restoration, and the open questions that need to be sorted out before a detailed estimate.